


Electrical and plumbing systems are often discussed as separate trades, but inside a real building they constantly interact. A bathroom remodel may need new GFCI protection near a vanity. A kitchen upgrade may require dedicated circuits for a dishwasher, disposal, refrigerator, range, or under-sink water treatment system. A commercial tenant improvement may involve water heaters, pumps, restrooms, break rooms, exhaust fans, lighting controls, and code-required disconnects that all need to be planned together.
That is why good electrical and plumbing coordination matters. When the two trades are scheduled and designed in isolation, projects tend to suffer from avoidable rework: walls are opened twice, fixtures are placed where outlets cannot safely go, panels run out of capacity, or equipment arrives before the proper electrical rough-in exists. For homeowners, that can mean delays and budget creep. For businesses, it can mean downtime, failed inspections, or an opening date that keeps moving.
This guide explains where electrical and plumbing work overlap, how to plan a project before demolition begins, and what questions to ask when coordinating contractors for a remodel, repair, or commercial buildout.
Why Electrical and Plumbing Coordination Matters
Most modern conveniences depend on both water and power. Water heaters need electrical connections, controls, or ignition systems. Dishwashers need both supply and drain connections plus a safe circuit. Sump pumps, recirculation pumps, water filtration systems, instant hot water dispensers, smart leak detectors, and many restroom accessories require power in locations that also involve moisture.
Because water and electricity can create serious hazards when improperly installed, the order of work matters as much as the work itself. Electrical devices near sinks, tubs, showers, laundry areas, garages, exterior walls, and utility rooms may require specific protection and placement. Plumbing fixture locations can also influence where outlets, switches, lighting, exhaust fans, and dedicated circuits should be installed.
Coordinated planning helps accomplish several things:
- Improved safety: Electrical equipment can be positioned away from splash zones, protected correctly, and installed with appropriate shutoffs or disconnects.
- Cleaner installations: Rough-ins can be aligned before drywall, tile, cabinets, or ceilings are finished.
- Fewer change orders: Contractors can identify conflicts before materials are ordered or walls are closed.
- Better code compliance: Electrical and plumbing inspections are easier to pass when both systems are planned together.
- Less downtime: Businesses can schedule trade work in a logical sequence and avoid unnecessary interruptions.
For Cline Electrical Service customers, the key takeaway is simple: if a project includes plumbing fixtures, appliances, pumps, water heaters, or wet-location improvements, it is worth considering the electrical requirements at the very beginning.
Where Electrical and Plumbing Work Overlap
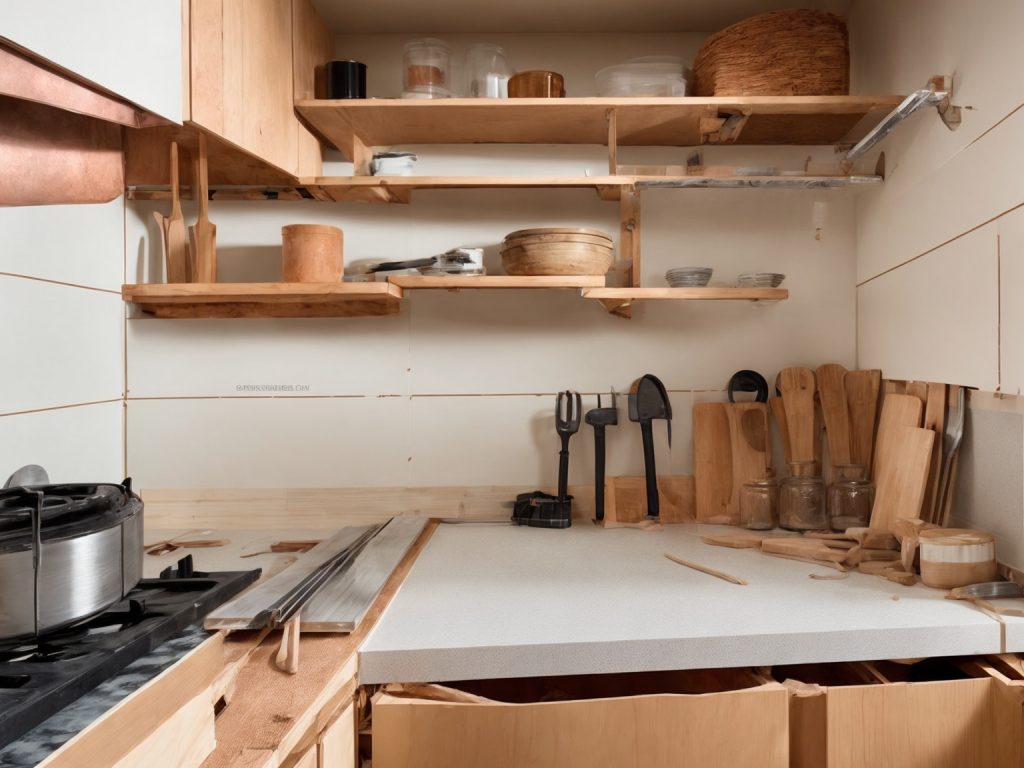
The overlap between electrical and plumbing is especially common in kitchens, bathrooms, laundry rooms, utility spaces, garages, and commercial service areas. These are the rooms where water supply, drainage, ventilation, lighting, outlets, and appliances often come together in tight spaces.
Kitchen remodels and appliance upgrades
Kitchens are one of the most coordination-heavy rooms in any home or business. A new layout may move the sink, dishwasher, refrigerator, microwave, range, or island. Each change can affect both plumbing and electrical work. For example, moving a sink to an island may also require planning for a dishwasher circuit, disposal switch, under-counter receptacles, pendant lighting, and possibly a water filtration or instant hot water unit.
Common electrical considerations in a kitchen project include dedicated circuits, GFCI protection, appliance clearances, lighting placement, switch locations, and panel capacity. If the plumbing layout changes after the electrical rough-in is complete, outlets or switches may end up in inconvenient or noncompliant locations. If the electrical plan is developed after cabinets are ordered, access points and appliance locations may be difficult to adjust.
Bathroom remodels
Bathrooms combine moisture, confined space, and high-demand devices such as hair dryers, heated floors, ventilation fans, lighted mirrors, bidet seats, and towel warmers. A vanity relocation can influence where receptacles are installed. A shower expansion can affect fan sizing and lighting placement. A freestanding tub may change floor access for plumbing and also require careful planning for nearby outlets or controls.
Because bathrooms have strict safety expectations, electrical work should not be treated as an afterthought. Planning should address GFCI protection, exhaust fan wiring, humidity sensors, lighting zones, mirror and vanity power needs, and whether any specialty fixtures require a dedicated circuit.
Laundry rooms and utility spaces
Laundry rooms may involve washers, gas or electric dryers, utility sinks, floor drains, water shutoff valves, exhaust systems, and sometimes water heater equipment. When these rooms are small, coordination is essential. Outlets need to be accessible, appliance connections must align, and any leak-prone plumbing components should not be placed where they create unnecessary electrical risk.
Utility rooms can be even more complex. Tankless water heaters, recirculation pumps, water softeners, filtration systems, condensate pumps, and smart monitoring devices may all require power. Before installing new plumbing equipment, confirm whether the existing electrical system can support the load and whether a new circuit, disconnect, or control wiring is required.
Outdoor and garage projects
Exterior hose bibs, irrigation controllers, pool equipment, outdoor kitchens, pressure pumps, and garage utility sinks can all involve both trades. Exterior work must account for weather-resistant materials, proper grounding and bonding, GFCI protection, and safe routing of wiring near water lines. Garages often include refrigerators, freezers, EV chargers, laundry equipment, and workbench outlets, so panel capacity and circuit planning should be reviewed before adding plumbing-related equipment.
Start With the Project Scope, Not the Trade Schedule
A common mistake is to call one trade, complete that portion of the work, and only then think about the next trade. That approach can work for isolated repairs, but it is risky for remodels and buildouts. A better method is to define the full scope first.
Before work begins, list every fixture, appliance, device, and feature involved in the project. Include obvious items such as sinks and outlets, but also include less visible requirements such as pumps, valves, controls, sensors, exhaust fans, low-voltage wiring, dedicated circuits, and access panels. Then identify which items require plumbing, which require electrical, and which require both.
For example, a simple break room upgrade might include a sink, dishwasher, refrigerator, microwave, countertop outlets, under-cabinet lighting, a point-of-use water heater, and a water filtration system. That is not just a plumbing job or an electrical job. It is a coordinated installation with sequencing requirements.
If you are still diagnosing a water leak, clogged drain, fixture problem, or supply-line issue, it may be best to begin with a qualified plumber in Vista, CA before finalizing the electrical scope. Once the plumbing layout and equipment needs are known, an electrician can more accurately plan circuits, outlets, disconnects, lighting, and safety protection.
Questions to Ask Before Walls Are Opened
Early questions prevent expensive surprises. Whether you are renovating a home, preparing a tenant space, or upgrading equipment, use the following checklist before demolition or rough-in begins.
- Will any plumbing fixtures move? Moving sinks, tubs, showers, water heaters, or appliances can change outlet and switch locations.
- Will any new equipment need power? Pumps, tankless water heaters, filtration systems, disposals, dishwashers, bidet seats, and sensors may require circuits or receptacles.
- Is the electrical panel large enough? New appliances or commercial equipment may require additional capacity or circuit reorganization.
- Are wet-location protections required? Areas near water often need GFCI protection, weather-resistant devices, covers, or specific placement.
- Will cabinets, tile, or finishes limit access? Rough-in locations should be confirmed before permanent finishes are installed.
- Are inspections required? Permit and inspection requirements can influence scheduling and sequencing.
- Who is responsible for patching and finish work? Electrical and plumbing work may require wall, ceiling, or floor access.
These questions also help homeowners and business owners compare estimates more accurately. A lower initial price may not include the coordination, access, code upgrades, or finish protection necessary to complete the project properly.
Planning a Commercial Project Without Costly Rework
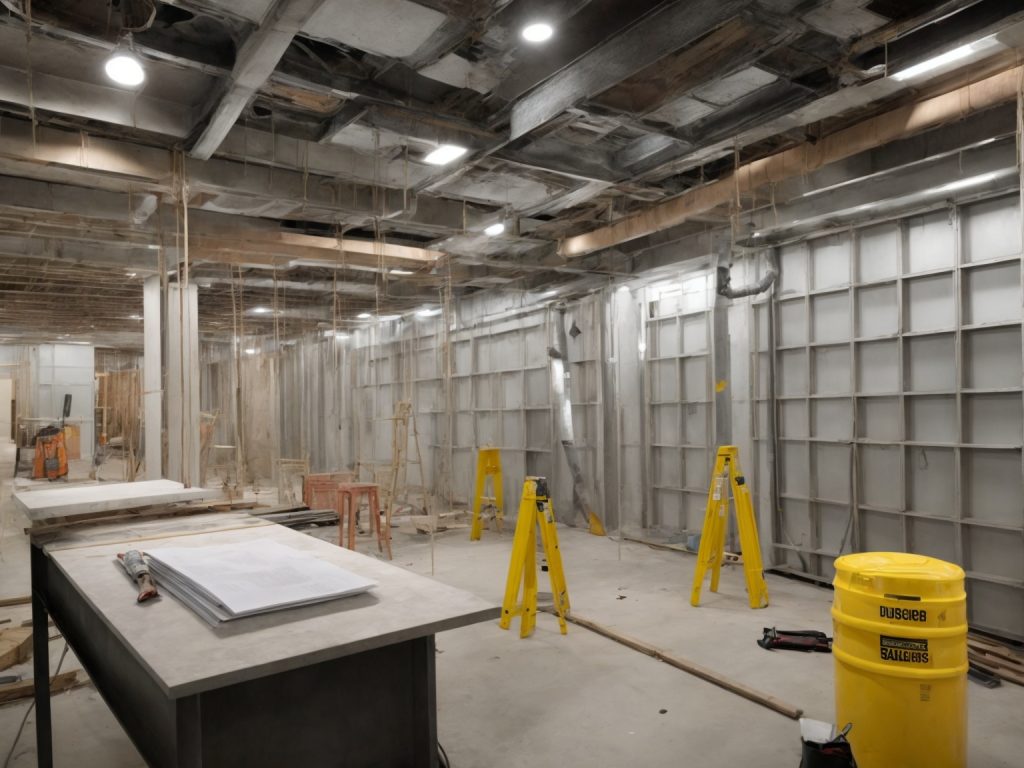
Commercial projects often carry more risk than residential projects because downtime is expensive and inspections can be more complex. Restaurants, retail spaces, medical offices, salons, warehouses, offices, and industrial facilities may all have plumbing equipment that affects electrical design.
For example, a restaurant may need circuits for water heaters, dish machines, ice machines, beverage stations, grease management equipment, exhaust controls, lighting, refrigeration, and restroom fixtures. A salon may need hair-washing stations, dedicated outlets, water heaters, laundry equipment, and ventilation. An office buildout may include restrooms, break rooms, drinking fountains, sensor faucets, and lighting controls.
Commercial coordination should begin with a clear drawing or written scope that identifies equipment locations and utility needs. Even when a project seems straightforward, small conflicts can become expensive once concrete, framing, tile, or finished ceilings are involved. If trenching, core drilling, panel upgrades, or after-hours work is required, the schedule should be discussed early.
Businesses should also think about future service access. Equipment should not be installed in a way that blocks electrical panels, junction boxes, cleanouts, shutoff valves, or disconnects. A clean installation is not only about appearance; it is about making future maintenance faster and safer.
When a project includes restrooms, break rooms, production areas, food service, or water-using equipment, it can be helpful to coordinate the electrical scope with a provider experienced in commercial plumbing services. The earlier both trades understand the business use case, the easier it is to avoid change orders and operational delays.
Electrical Safety Issues Around Plumbing Equipment
Electrical safety near plumbing is not just a code topic; it is a practical building safety issue. Moisture, condensation, leaks, and metal piping can increase risk when electrical components are installed carelessly. A professional electrician evaluates not only where power is needed, but also how the surrounding environment may affect long-term safety.
GFCI protection
Ground-fault circuit interrupter protection is commonly required in areas where electricity and moisture may come into contact. Kitchens, bathrooms, laundry areas, garages, exterior locations, crawl spaces, and utility areas are common examples. The exact requirements depend on the location and application, but the purpose is consistent: reduce the risk of electrical shock.
Dedicated circuits
Many appliances and plumbing-related devices should not share power with general-use outlets. Dishwashers, disposals, water heaters, pumps, commercial equipment, and certain heating devices may require dedicated circuits. Sharing a circuit can lead to nuisance tripping, overheating, or unreliable operation.
Disconnects and service access
Some equipment needs a nearby means of disconnecting power for service. Even when not strictly required for a small device, safe access matters. If a plumber or technician needs to maintain equipment, they should not have to work around unsafe wiring, hidden junctions, or blocked panels.
Bonding and grounding
Metal piping, water systems, and electrical grounding can be related in important ways. Improper modifications can create hazards or inspection issues. If plumbing changes involve metallic piping or major equipment replacement, an electrician should verify that grounding and bonding remain appropriate.
How to Sequence Electrical and Plumbing Work
Every project is different, but most remodels and buildouts benefit from a logical sequence. The goal is to make decisions before work is hidden behind walls or finishes.
- Define the layout. Decide where fixtures, appliances, cabinets, equipment, and access panels will be located.
- Confirm equipment specifications. Gather electrical requirements for appliances, pumps, water heaters, control systems, and specialty fixtures.
- Review panel capacity. Determine whether the existing electrical system can handle the added load.
- Plan plumbing rough-in. Confirm supply, drain, vent, and equipment locations.
- Plan electrical rough-in. Place outlets, switches, circuits, disconnects, lighting, and controls around the confirmed plumbing layout.
- Schedule inspections. Coordinate rough inspections before insulation, drywall, tile, or cabinetry hide the work.
- Complete finish installation. Install fixtures, devices, plates, lighting, appliances, and final connections.
- Test everything together. Run appliances and equipment under normal conditions to confirm proper operation.
This sequence reduces the chance that one trade has to undo another trade’s work. It also gives the property owner a clearer picture of when rooms will be unavailable and when water or power interruptions may occur.
Choosing Contractors Who Communicate Well
Technical skill is essential, but communication is what keeps multi-trade projects moving. When choosing an electrician or plumbing professional, look for contractors who ask detailed questions, explain constraints clearly, and are willing to coordinate schedules with other trades.
Good contractors will ask about the final use of the space, not just the immediate task. An electrician should want to know what equipment will be installed, where plumbing fixtures will land, and whether future upgrades are likely. A plumbing professional should understand that equipment choices can affect wiring, circuits, and access.
If you need help with fixture relocation, drain or supply work, water heater planning, or other water-system changes, a qualified plumbing contractor can help define the plumbing side of the scope so the electrical work can be planned with fewer assumptions.
For the electrical side, Cline Electrical Service can help property owners think through panel capacity, circuit planning, GFCI protection, lighting, appliance power, and safe installation around wet areas. The best results usually come when both trades are brought into the conversation before materials are ordered and before walls are closed.
Common Coordination Mistakes to Avoid
Even well-intentioned projects can run into problems when details are missed. Watch for these common mistakes:
- Buying appliances before checking power requirements: New equipment may require voltage, amperage, receptacle, or circuit changes.
- Moving plumbing fixtures without updating the electrical plan: Outlet spacing, switch locations, and lighting may no longer make sense.
- Ignoring access requirements: Panels, cleanouts, valves, junction boxes, and disconnects must remain accessible.
- Assuming old wiring is adequate: Older homes and commercial spaces may need upgrades before new equipment is added.
- Closing walls too early: Drywall, tile, and cabinetry should wait until rough work and inspections are complete.
- Forgetting ventilation: Bathrooms, laundry rooms, kitchens, and utility areas may need fan or control upgrades when plumbing changes increase moisture.
- Not planning for future maintenance: A tight installation may look neat on day one but become costly when service is needed.
Most of these mistakes are preventable with a pre-project walkthrough. The walkthrough should include the property owner, the electrical contractor, the plumbing contractor when needed, and any general contractor or designer involved in the job.
When to Call an Electrician During a Plumbing Project
You do not need an electrician for every small plumbing repair. Replacing a faucet or clearing a drain usually does not involve electrical work. However, it is wise to call an electrician when a plumbing project includes powered equipment, changes to room layout, new appliances, wet-location outlets, panel concerns, or work near existing wiring.
Call an electrician early if your project includes any of the following:
- Tankless or electric water heater installation
- Dishwasher, disposal, or kitchen appliance changes
- Bathroom remodels with new lighting, fans, mirrors, or outlets
- Laundry room relocation or appliance upgrades
- Sump pumps, booster pumps, recirculation pumps, or condensate pumps
- Commercial restroom, break room, or food service improvements
- Outdoor kitchens, irrigation controls, pool equipment, or exterior water features
- Any sign of moisture near outlets, switches, panels, or wiring
If water damage has occurred near electrical components, do not reset breakers repeatedly or use affected outlets until they have been evaluated. Water intrusion can create hidden hazards behind walls, under cabinets, or inside devices.
FAQ: Electrical and Plumbing Coordination
Should plumbing or electrical work come first?
The layout should come first. Once fixture, appliance, and equipment locations are confirmed, plumbing and electrical rough-ins can be sequenced properly. In many remodels, both trades need to review the space before either one completes rough-in work.
Do I need a panel upgrade for a plumbing-related appliance?
Not always. Some devices have modest electrical needs, while others require dedicated circuits or significant capacity. An electrician can review the equipment specifications and existing panel before installation.
Can an outlet be installed under a sink?
In some situations, an under-sink receptacle may be used for equipment such as a disposal or dishwasher connection, but it must be installed safely and according to applicable requirements. The exact answer depends on the equipment, location, access, and protection method.
What should I do if a leak reaches electrical wiring?
Avoid touching wet electrical devices, shut off power if it is safe to do so, and call qualified professionals. The affected electrical components should be inspected before the area is used again.
Who coordinates the trades on a remodel?
On larger projects, a general contractor often coordinates the schedule. On smaller projects, the property owner may coordinate directly with the electrician and plumber. Either way, the scope, sequence, and responsibilities should be discussed before work begins.
Final Thoughts
Electrical and plumbing coordination is one of the simplest ways to make a remodel, repair, or commercial improvement run more smoothly. The two systems may be installed by different trades, but they meet in the rooms and equipment people use every day. When they are planned together, the result is safer, cleaner, easier to maintain, and less likely to require costly rework.
Before starting a kitchen remodel, bathroom upgrade, laundry relocation, water heater replacement, or commercial buildout, take time to identify every fixture, appliance, circuit, and access requirement. Bring the right professionals into the conversation early. A thoughtful plan can protect your budget, reduce downtime, and help ensure that the finished space works the way it should from day one.
When planning a kitchen remodel, how do you determine whether you need to upgrade your electrical panel for all the new appliances like a dishwasher, disposal, and water filtration system, or if your existing capacity will be enough? Any tips for homeowners to figure this out before starting demolition?
To determine if your electrical panel can handle new kitchen appliances, add up the wattage or amperage of each appliance you plan to install. Compare the total demand to your panel’s main breaker rating, which is usually listed inside the panel door. If your panel is already near its capacity or you notice signs like frequent breaker trips, an upgrade may be needed. It’s helpful to consult a licensed electrician before demolition so you can avoid costly changes later.
How can a homeowner anticipate potential rework, like having to open walls twice, before starting a project that involves both plumbing and electrical changes? Are there signs to watch for that suggest the planning isn’t coordinated enough yet, especially for older homes?
To avoid unnecessary rework, make sure both your electrician and plumber review the full project plans together before any work starts. Warning signs of poor coordination include unclear diagrams, missing fixture details, or contractors working separately without discussing overlaps. For older homes, be extra cautious if original plans are missing or if previous renovations seem undocumented—hidden wiring or pipes can lead to surprises, so thorough inspections and joint planning are essential.
In situations where both plumbing and electrical work need to happen in the same wall, like installing a new dishwasher or water heater, is there a standard order the trades should follow to avoid having to open up the wall twice? Or does it depend more on the specific job?
Typically, plumbing is done first when both trades need to work in the same wall, since pipes are bulkier and less flexible than electrical wiring. After the pipes are placed and secured, electricians can then run their wires around the plumbing. However, the exact order can sometimes depend on the specific requirements of the job or local codes, so it’s always best to have both trades coordinate before starting.
If I am planning a kitchen remodel and need to add dedicated circuits for a new dishwasher and disposal, should the electrical rough-in be completed before the plumbing work, or is there a recommended order to help avoid opening up finished walls twice?
For your kitchen remodel, it’s best to coordinate closely with both your electrician and plumber during planning. Typically, electrical rough-in should be completed before the plumbing, especially for dedicated circuits, because wires are often run through studs and need to be in place before pipes might block access. This helps avoid having to open finished walls again. However, both trades may need to work together in certain areas, so clear communication is key.
For a small business setting up a break room with a fridge, microwave, and water dispenser, what are some common coordination mistakes between electrical and plumbing that could cause failed inspections or delays? Any tips to avoid budget overruns?
One common mistake is not planning separate circuits for high-powered appliances like microwaves and fridges, which can lead to overloaded circuits and failed inspections. Overlooking the need for a GFCI outlet near the water dispenser or improper placement of water lines near electrical outlets are also frequent issues. To avoid budget overruns, finalize your appliance list early, consult both electricians and plumbers during the initial design, and ensure all work follows code requirements. This helps prevent costly last-minute changes and rework.
When planning a kitchen remodel with a dishwasher and garbage disposal, is it better to have separate dedicated circuits for each appliance, or can they safely share a circuit if the electrical panel has enough capacity?
For most kitchens, it’s best to have separate dedicated circuits for the dishwasher and garbage disposal. This approach ensures each appliance runs safely without overloading the circuit, and it generally meets modern electrical codes. While sharing is sometimes allowed if total load is low and local codes permit, dedicated circuits provide better long-term safety and reliability. Always check local regulations and consult a licensed electrician before finalizing your plan.
For commercial buildouts, how do you typically coordinate between electricians and plumbers to ensure that equipment like water heaters and pumps are placed according to both code and manufacturer specs, especially when space is tight?
In commercial buildouts, the coordination usually starts with joint planning meetings between electricians, plumbers, and the project manager. We review the equipment specs, code requirements, and floor plans together to identify ideal locations. When space is tight, we often mark out full-size layouts on site to check clearances for both trades. Adjustments are made collaboratively, and any conflicts are resolved before installation. Detailed shop drawings that reflect input from both trades help prevent issues later.
You mentioned that poor scheduling can lead to delays and budget creep. Do you have any practical tips for homeowners to keep electrical and plumbing contractors coordinated so that unexpected costs and disruptions are minimized during a kitchen upgrade?
To keep your kitchen upgrade on track, set a clear project timeline and share it with both your electrical and plumbing contractors. Schedule regular check-ins to make sure everyone is aware of upcoming tasks and dependencies. Ask both trades to review plans together before work begins, so any conflicts can be spotted early. Keeping open communication and documenting any changes will help you avoid costly surprises and delays.
I’m planning a kitchen upgrade and want to add a dishwasher plus a water filtration system under the sink. Is there a way to make sure I don’t end up with an outlet in a spot where it would get in the way of the plumbing, or is that something the contractors normally coordinate on their own?
Contractors usually coordinate plumbing and electrical placements, but it’s a good idea to discuss your specific appliances and plans with them in advance. Bring up the dishwasher and filtration system at your planning meeting so they can map out where electrical outlets and plumbing lines will go, helping avoid any conflicts under the sink.
You mentioned that improper scheduling can lead to walls being opened twice during a remodel. Are there specific planning steps or checklists you recommend to avoid this kind of rework when coordinating plumbing and electrical work in a home renovation?
To help avoid opening walls twice, it’s important to develop a detailed renovation schedule and hold a coordination meeting with both your plumber and electrician before starting. Make sure the electrical and plumbing plans are reviewed together, and double-check that all fixture and outlet locations are finalized. Having a shared checklist that tracks what’s completed by each trade before drywall goes up is also very helpful in preventing rework.
When planning a kitchen remodel, how should I determine the correct sequence for plumbing and electrical rough-ins, especially for areas like under the sink where both systems are needed for appliances like dishwashers and disposals?
For a kitchen remodel, it’s best to start with plumbing rough-ins first, especially under the sink area, since drain and water supply lines are less flexible than wiring. Once plumbing is set, the electrician can plan electrical rough-ins for outlets and connections needed for appliances like dishwashers and disposals. Close coordination between the two trades is key to ensure there’s enough space for both systems and to avoid conflicts.
I’m concerned about potential budget increases if electrical panels run out of capacity during a bathroom remodel that adds new GFCI outlets and fixtures. Are there strategies to assess panel load or plan upgrades before starting demolition?
Absolutely, it’s wise to check your electrical panel’s capacity before starting work. Start by having a licensed electrician calculate your current load and assess projected needs based on the new outlets and fixtures. They can determine if your panel can handle the extra circuits or if an upgrade is necessary. Planning this before demolition helps you avoid costly delays or surprise expenses later on.
In your experience, what’s the most common code-related issue when placing electrical outlets near plumbing fixtures in older commercial buildings? We’ve heard that inspection failures around GFCI requirements can cause major project hiccups, so I’d like to understand what to watch out for in advance.
One of the most common code-related issues in older commercial buildings is the lack of GFCI (Ground Fault Circuit Interrupter) protection for outlets located near plumbing fixtures. Many older buildings have standard outlets installed too close to sinks or water sources without GFCI upgrades, which current codes require for safety. Inspectors often flag this, so it’s important to check all relevant areas and replace standard outlets with GFCIs wherever water could be present before scheduling inspections.
When planning a kitchen remodel, how should I coordinate the timing between the plumber and electrician to avoid delays or having to open the walls more than once? Are there certain steps I should make sure happen in a specific order?
To avoid delays and extra wall openings, schedule both the plumber and electrician before drywall or cabinets go in. Typically, plumbing rough-in comes first, followed by electrical rough-in. Once both are complete and inspected, walls can be closed up. It helps to have a walkthrough with both trades to confirm fixture placements and resolve any conflicts ahead of time.
If I’m planning a kitchen remodel and want to add a dishwasher and an under-sink water filter, is it better to have the plumber or the electrician do their rough-ins first? I’m worried about having to reopen walls if something’s done out of order.
For your kitchen remodel, it’s usually best to have the plumber do their rough-ins first, especially since both the dishwasher and under-sink water filter require water supply and drainage lines. Once the plumbing is in place, the electrician can come in and set up the necessary wiring without risking damage to the plumbing work. Coordinating both professionals and having them review each other’s plans before starting can help avoid any need to reopen walls later.
If I want to add a water filtration system under my kitchen sink, how can I make sure there’s enough electrical panel capacity left for it, especially if I’m also putting in a new disposal and dishwasher? Does this mean I might need to upgrade my panel?
To ensure your electrical panel can handle a new water filtration system along with a disposal and dishwasher, you’ll need to check the total amperage these appliances require and compare it to your panel’s capacity. If your panel is already near its limit, or if you don’t have enough available circuits, you may need an upgrade. It’s wise to consult a licensed electrician to assess your setup before installing everything.